
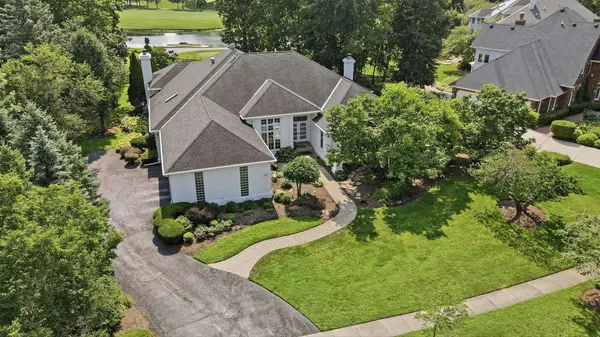
4202 Royal Fox DR
St. Charles, IL 60174
- 5 Beds
- 4.5 Baths Full Baths: 4 Half Baths: 1
- 4,797 SqFt
- 1990 Year Built
GALLERY
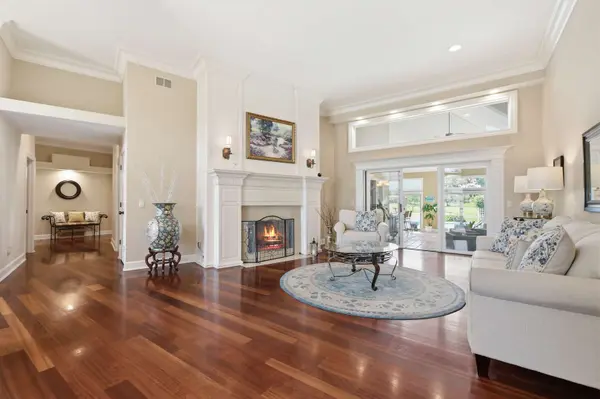
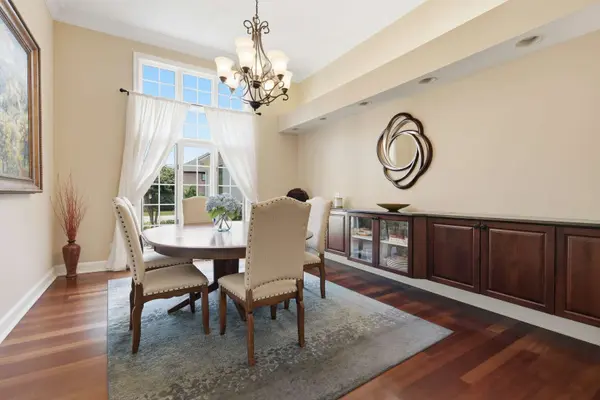
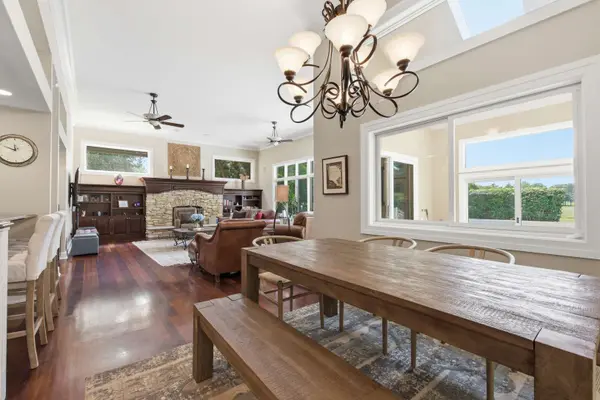
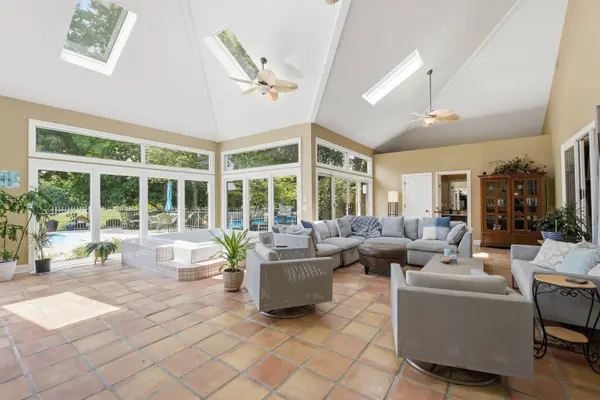
PROPERTY DETAIL
Key Details
Property Type Single Family Home
Sub Type Detached Single
Listing Status Active
Purchase Type For Sale
Square Footage 4, 797 sqft
Price per Sqft $260
Subdivision Royal Fox
MLS Listing ID 12737039
Style Bi-Level
Bedrooms 5
Full Baths 4
Half Baths 1
HOA Fees $275/ann
Year Built 1990
Annual Tax Amount $24,260
Tax Year 2025
Lot Dimensions 162X180X77X180
Property Sub-Type Detached Single
Location
State IL
County Kane
Area Campton Hills / St. Charles
Rooms
Basement Finished, Full
Building
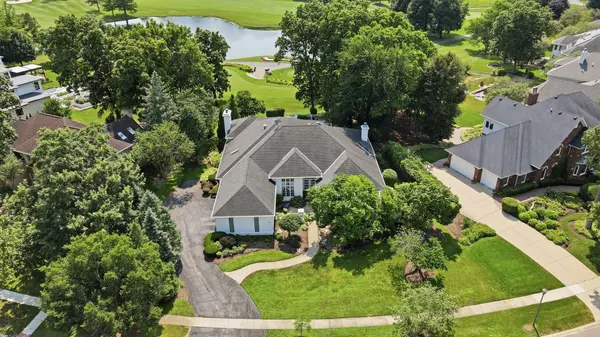
Lot Description On Golf Course
Dwelling Type Detached Single
Building Description Synthetic Stucco,Stucco, No
Sewer Public Sewer
Water Public
Level or Stories Raised Ranch
Structure Type Synthetic Stucco,Stucco
New Construction false
Interior
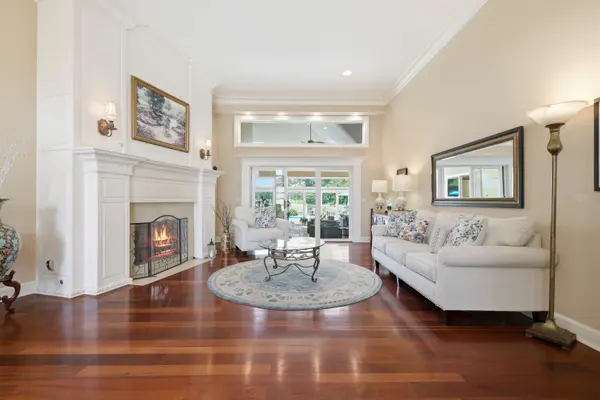
Interior Features Vaulted Ceiling(s), Built-in Features, Walk-In Closet(s), Open Floorplan
Heating Natural Gas, Forced Air, Zoned
Cooling Central Air
Flooring Hardwood
Fireplaces Number 4
Fireplaces Type Gas Log, Gas Starter
Fireplace Y
Appliance Double Oven, Microwave, Dishwasher, High End Refrigerator, Washer, Dryer, Disposal, Stainless Steel Appliance(s)
Laundry Main Level
Exterior
Garage Spaces 3.0
View Water
Schools
School District 303 , 303, 303
Others
HOA Fee Include Other
Ownership Fee Simple w/ HO Assn.
Special Listing Condition None
SIMILAR HOMES FOR SALE
Check for similar Single Family Homes at price around $1,250,000 in St. Charles,IL

Active
$725,000
4015 Faith LN, St. Charles, IL 60174
Listed by Rafay Qamar of Real Broker LLC3 Beds 2.5 Baths 3,283 SqFt
Active
$699,000
4016 Faith LN, St. Charles, IL 60174
Listed by Rafay Qamar of Real Broker LLC3 Beds 2.5 Baths 3,037 SqFt
Active
$665,000
4020 Faith LN, St. Charles, IL 60174
Listed by Rafay Qamar of Real Broker LLC3 Beds 2.5 Baths 2,780 SqFt