
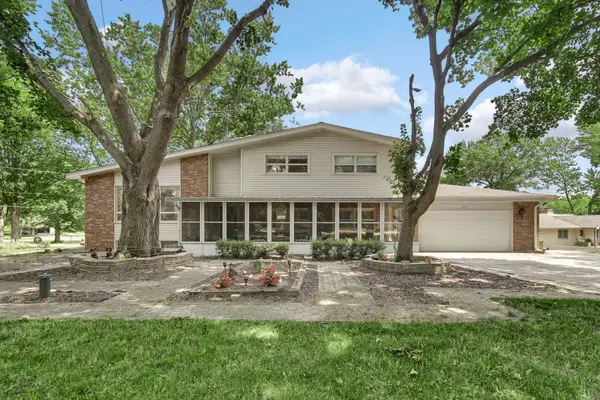
205 Sharon DR
Sleepy Hollow, IL 60118
Open House
Sat Sep 12, 11:00am - 2:00pm
- 4 Beds
- 2 Baths Full Baths: 2
- 2,013 SqFt
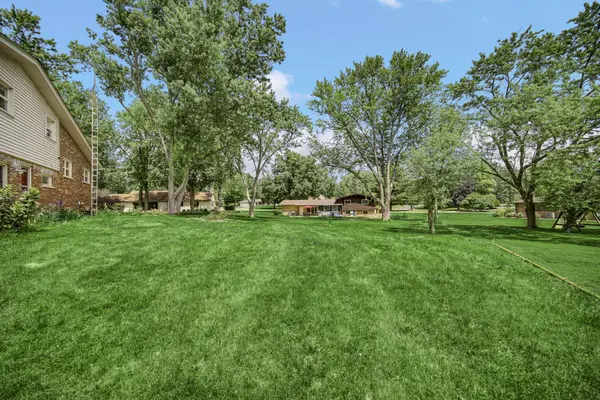
- 0.53 Lot Size
- 1958 Year Built
GALLERY
PROPERTY DETAIL
Key Details
Property Type Single Family Home
Sub Type Detached Single
Listing Status Active
Purchase Type For Sale
Square Footage 2, 013 sqft
Price per Sqft $211
MLS Listing ID 12754365
Bedrooms 4
Full Baths 2
Year Built 1958
Annual Tax Amount $7,778
Tax Year 2025
Lot Size 0.530 Acres
Lot Dimensions 23958
Property Sub-Type Detached Single
Location
State IL
County Kane
Area Dundee / East Dundee / Sleepy Hollow / West Dundee
Rooms
Basement Unfinished, Partial
Building
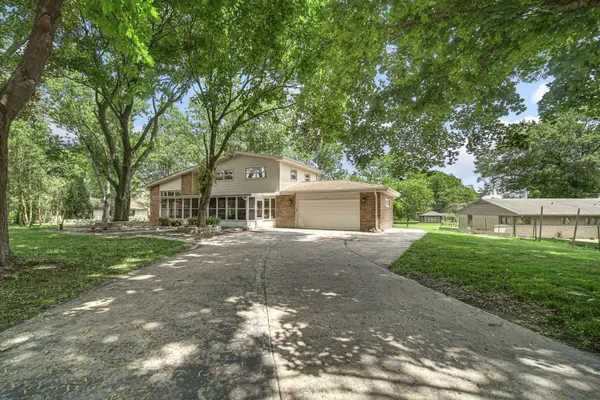
Lot Description Landscaped
Dwelling Type Detached Single
Building Description Vinyl Siding,Brick, No
Sewer Septic Tank
Water Well
Level or Stories 2 Stories
Structure Type Vinyl Siding,Brick
New Construction false
Interior
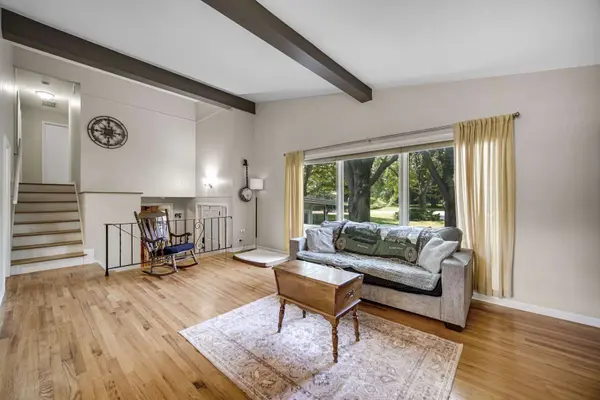
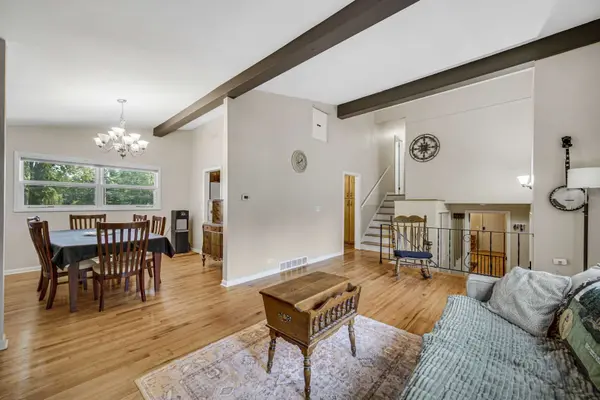
Interior Features Cathedral Ceiling(s), 1st Floor Bedroom, In-Law Floorplan, 1st Floor Full Bath
Heating Natural Gas
Cooling Central Air
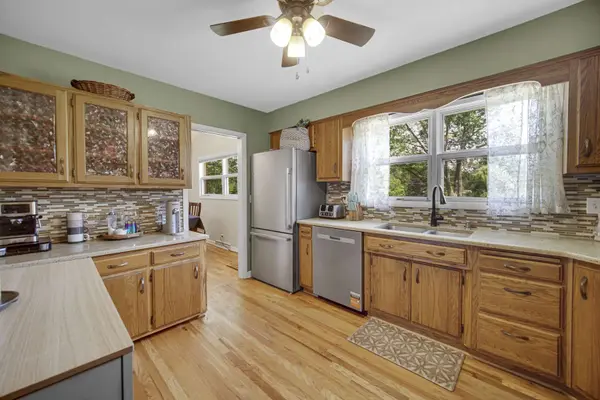
Flooring Hardwood
Fireplace N
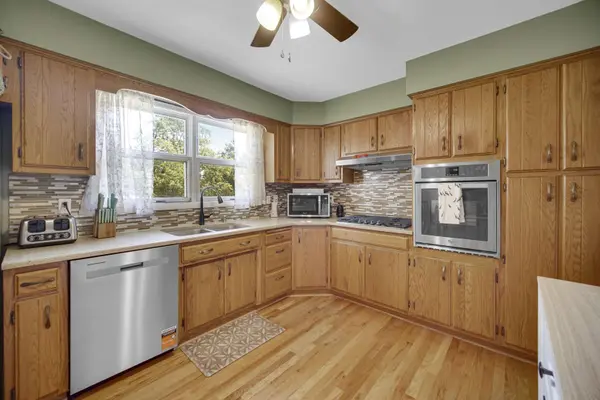
Appliance Range, Microwave, Dishwasher, Refrigerator, Washer, Dryer, Stainless Steel Appliance(s), Cooktop, Oven, Range Hood
Exterior
Garage Spaces 2.5
Roof Type Asphalt
Schools
Elementary Schools Sleepy Hollow Elementary School
Middle Schools Dundee Middle School
High Schools Dundee-Crown High School
School District 300 , 300, 300
Others
HOA Fee Include None
Ownership Fee Simple
Special Listing Condition Standard
SIMILAR HOMES FOR SALE
Check for similar Single Family Homes at price around $425,000 in Sleepy Hollow,IL

Active Under Contract
$558,500
38w715 Huntley RD, West Dundee, IL 60118
Listed by Fran Dugo of Your Choice Real Estate Serv3 Beds 2 Baths 1,408 SqFt
Active Under Contract
$325,900
32W717 Hecker DR, Dundee, IL 60118
Listed by Edward Dring of Superior Homes Realty3 Beds 1.5 Baths 2,180 SqFt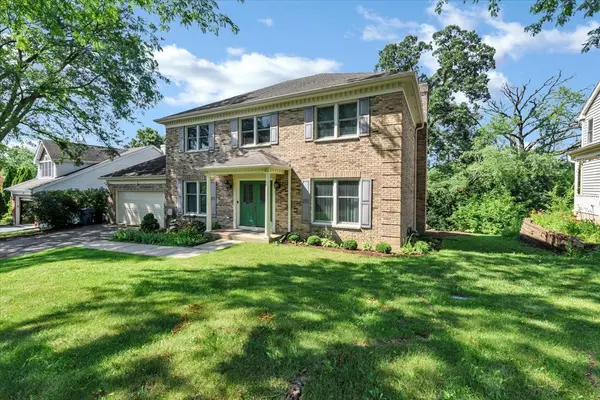
Active
$529,000
2135 Hamilton DR, West Dundee, IL 60118
Listed by Emily Chrisos of RE/MAX Plaza4 Beds 3.5 Baths 2,346 SqFt